
Signs you need this
- • A downtown office floor is being reconfigured and the suspended acoustical ceiling has to be laid out fresh around new partitions
- • An existing grid sags, has rusted at the runners, or reads out of level after years of service and a plenum full of MEP changes
- • Water-stained, cracked, or mismatched ACT tiles make an office, exam room, or storefront look neglected to tenants, patients, and customers
- • A medical or dental suite needs a cleanable, accessible ceiling that still passes infection-control expectations during a renovation
- • A landlord or property manager is turning over commercial space and the dated ceiling is the most visible thing wrong with it
Suspended and Drop Ceiling Installation for Hartford Commercial Spaces
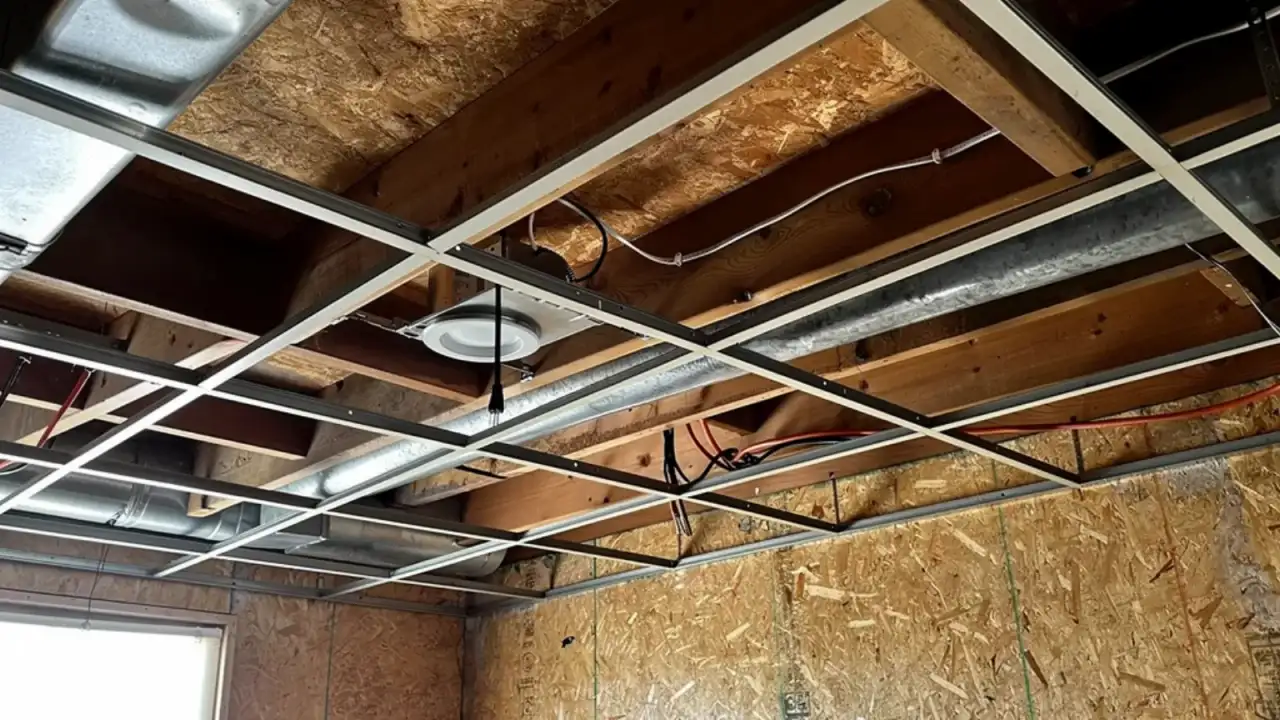
A suspended ceiling is the fastest, most visible way to make a commercial space look cared-for, and it is doing far more than most people notice while they look up. Across Hartford’s downtown insurance and corporate office core, the state and municipal buildings around the Capitol, the hospital campuses, and the retail corridors out through Manchester, Farmington, and West Hartford, the acoustical grid is what conceals the mechanical, electrical, and plumbing runs, the ductwork, the wiring, and the sprinkler lines, while keeping every bit of it reachable for service. We install new acoustical grid, replace failed grid and tile, and integrate the lights, vents, and sprinklers into a clean, level ceiling, on the fit-out and turnover schedules commercial work runs on.
Tile-only or full grid
Not every dated ceiling needs to come out. When the existing grid is level, square, and structurally sound, swapping the acoustical ceiling tile is the cheapest, fastest refresh there is, and it can change how a suite reads in a single day, which matters when a landlord is turning space over between tenants. When the grid itself is sagging, rusted at the runners, or out of level, a new grid is the right call, because new ACT in a bad grid still looks bad. That failure is common after a roof or plumbing leak, or simply after decades of a plenum being opened and reworked every time the MEP changed. The honest answer about which one a space needs is part of the walk-through, not a guess made from the parking lot.
Layout is what separates a good ceiling from a cheap-looking one
The difference between a ceiling that reads intentional and one that looks pieced-together is layout. We lay the grid out off the reflected-ceiling plan, center the field on the room, and balance the border tiles so the perimeter cuts are even, instead of a full tile on one wall and a two-inch sliver on the other. Fixtures, diffusers, and return grilles are planned into that layout rather than dropped wherever they happen to land. Light fixtures and sprinkler heads are supported independently per code, not left hanging on the grid, and tiles are cut cleanly around every penetration. The grid and its installation follow ASTM C635 and C636, and the whole assembly is built to the 2022 Connecticut State Building Code that the GC or facilities team is permitting under.
Built for Hartford’s offices, hospitals, and storefronts
Different Hartford buyers ask for different ceilings. A downtown office floor being reconfigured for The Hartford, Travelers, or an Aetna / CVS Health group needs standard exposed grid laid clean across an open plan, often with higher-NRC acoustical tile where conference rooms and demised suites call for sound control. A medical, dental, or lab suite at Hartford HealthCare, Trinity Health Of New England, Connecticut Children’s, or the Farmington Valley medical parks needs scrubbable, sealed-face clinical tile, and on occupied hospital floors that work is coordinated with the facility’s infection-control and ICRA containment requirements. Retail and restaurant tenants along Buckland Hills, West Farms, Blue Back Square, and the downtown storefronts want a ceiling that looks current and goes in fast between leases. We install the grid and tile each of those spaces actually specifies, and we replace the water-stained, broken, or mismatched tiles that make any of them look tired.
Built around your schedule
Because it is commercial work, schedule is part of the product. Suspended ceiling work fits cleanly into a tenant fit-out or a turnover, and it is well suited to after-hours and weekend scheduling so an occupied office, medical suite, or store does not lose a business day. It also bundles naturally with the rest of a commercial build-out, the metal-stud framing, partitions, and drywall, so the whole interior comes from one crew on one schedule rather than being split across trades and re-coordinated. On the downtown office-to-apartment conversions, drop ceilings go into the commercial and amenity levels as part of the same interior scope. What a landlord, tenant, or facilities manager is buying is a ceiling that is level, square, integrated with the lighting and mechanicals, and finished on the schedule the space actually needs.
Materials & standards
Products & materials we use
- Armstrong, USG, and CertainTeed ceiling grid and acoustical tile
- Washable / scrubbable / clinical (sealed-face) ceiling tile
- High-NRC / high-CAC acoustical tile
Standards & codes we work to
- ASTM C635 and C636 (grid manufacture and installation)
- ASTM E580 (installation in areas subject to seismic where applicable)
- NRC and CAC acoustical performance ratings
- IBC and the 2022 Connecticut State Building Code
- Independent fixture support requirements
- ICRA for occupied hospital and clinical work
- Hartford building department commercial permitting
What the terms mean
- Main runner, cross tee, wall angle
- Hanger wire, independent fixture support
- 15/16" exposed grid, fine-line grid, tegular vs. square-edge tile
- Plenum, accessible ceiling, reflected-ceiling plan (RCP)
- ACT (acoustical ceiling tile), border tile balancing, layout
Options & variants
| Option | When it applies | Cost |
|---|---|---|
| Standard 15/16" exposed acoustical grid + tile | General office, back-of-house, and retail | — |
| Tile-only replacement (existing grid) | Grid is level, square, and sound; tiles stained or dated | — |
| New grid + tile | New fit-out, or a sagging / rusted / out-of-level grid that has to come out | — |
| Washable / clinical tile (scrubbable, sealed-face) | Medical, dental, lab, and food-service spaces | — |
| High-NRC / high-CAC acoustical tile | Conference rooms, open offices, and demised suites where sound control matters | — |
| Fine-line / tegular / specialty grid | Design-forward lobbies, tenant amenity spaces, and reception areas | — |
| Fixture, diffuser, and sprinkler integration | Any grid coordinating MEP from the reflected-ceiling plan | — |
What to expect
- 1
Walk and measure
We measure the space, check the structure above for hanging points and existing MEP, confirm the required ceiling height and any plenum clearances, and review the tile and grid selection against the reflected-ceiling plan.
- 2
Layout
We lay the grid out to center the field and balance the border tiles so the ceiling reads intentional, not pieced-together, and we coordinate fixture, diffuser, and sprinkler locations before anything gets hung.
- 3
Demolition, if replacing
Old grid and tile are removed and disposed of, and we protect the space and finishes below. In occupied or medical settings this stage is coordinated with dust and access controls.
- 4
Grid install
Wall angle is set level around the perimeter, then main runners and cross tees are hung from the structure on properly spaced hanger wire, squared and leveled across the room.
- 5
MEP integration
Light fixtures, air diffusers, return grilles, and sprinkler heads are coordinated and supported per code, with light fixtures independently supported rather than carried by the grid alone.
- 6
Tile set
Tiles are cut cleanly at the borders and around every penetration and set without smudging the faces; washable and clinical tile is handled per spec where cleanability or infection control requires it.
- 7
Cleanup and turnover
The space is cleaned, the ceiling is verified square, level, and accessible, and the scope is turned over complete for the GC's punch list.
When this isn’t the right call
- If the spec calls for a hard drywall (gypsum) ceiling, that is a different scope. Name the relevant technique: metal stud framing and commercial drywall.
- If a rated ceiling membrane or a fire separation is required, that belongs with the fire-rated assembly work, not a standard ACT grid.
- If it is a residential ceiling, a residential drywall ceiling is a different fit; point that buyer to ceiling repair.
- If the real problem is an active leak above the tiles, the leak gets fixed first. Stained tiles are the symptom; we can replace tile after, and handle the adjacent drywall through water damage drywall repair.
Frequently asked questions
Can you just replace the stained tiles, or do we need a whole new grid? +
If the existing grid is level, square, and sound, we replace the tiles only, which is the fastest, least disruptive refresh there is. If the grid is sagging, rusted, or out of level, a new grid gives a far better result, because new tile in a bad grid still looks bad. We tell you which you actually need after walking the ceiling.
Do you do washable or clinical ceilings for medical and lab spaces? +
Yes. Scrubbable, sealed-face, and clinical-grade tiles for medical, dental, lab, and food-service spaces are a standard option, installed per the spec where cleanability or infection control requires it. On hospital and occupied-clinical work we coordinate with the facility's ICRA and containment requirements.
Can you integrate our lights, vents, and sprinklers into the new ceiling? +
Yes. We coordinate light fixtures, air diffusers, return grilles, and sprinkler heads into the grid layout off the reflected-ceiling plan and support them per code, with fixtures independently supported rather than resting on the grid.
Can you work after hours so an occupied office or store stays open? +
Yes. Suspended ceiling work is well suited to after-hours and weekend scheduling in occupied offices, medical suites, and retail, so a tenant does not lose a business day. We plan the sequence so the space is ready the next morning.
Will the new ceiling look pieced-together at the edges? +
Not if it is laid out right. We center the grid and balance the border tiles so the perimeter cuts are even, rather than a full tile on one wall and a two-inch sliver on the other. That layout step is what separates a ceiling that reads intentional from one that looks cheap.
Do we need a permit for a ceiling replacement in Hartford? +
A like-for-like tile swap usually does not, but new grid, MEP changes, and larger commercial scopes typically fall under the 2022 Connecticut State Building Code and the local building department's permitting. We work to the permitted set the GC or facilities team is building under and coordinate our scope with it.