
Signs you need this
- • A room addition, dormer, or bump-out framed and open, waiting on walls and ceiling
- • A gutted room from a renovation that needs new drywall throughout
- • A new-construction house or in-law/accessory unit at the rough-in stage
- • Open framing with insulation in, mechanicals roughed, and nothing on the studs yet
- • A general contractor who needs a dependable hanging crew to keep a build on schedule
Drywall Installation and Hanging in Hartford
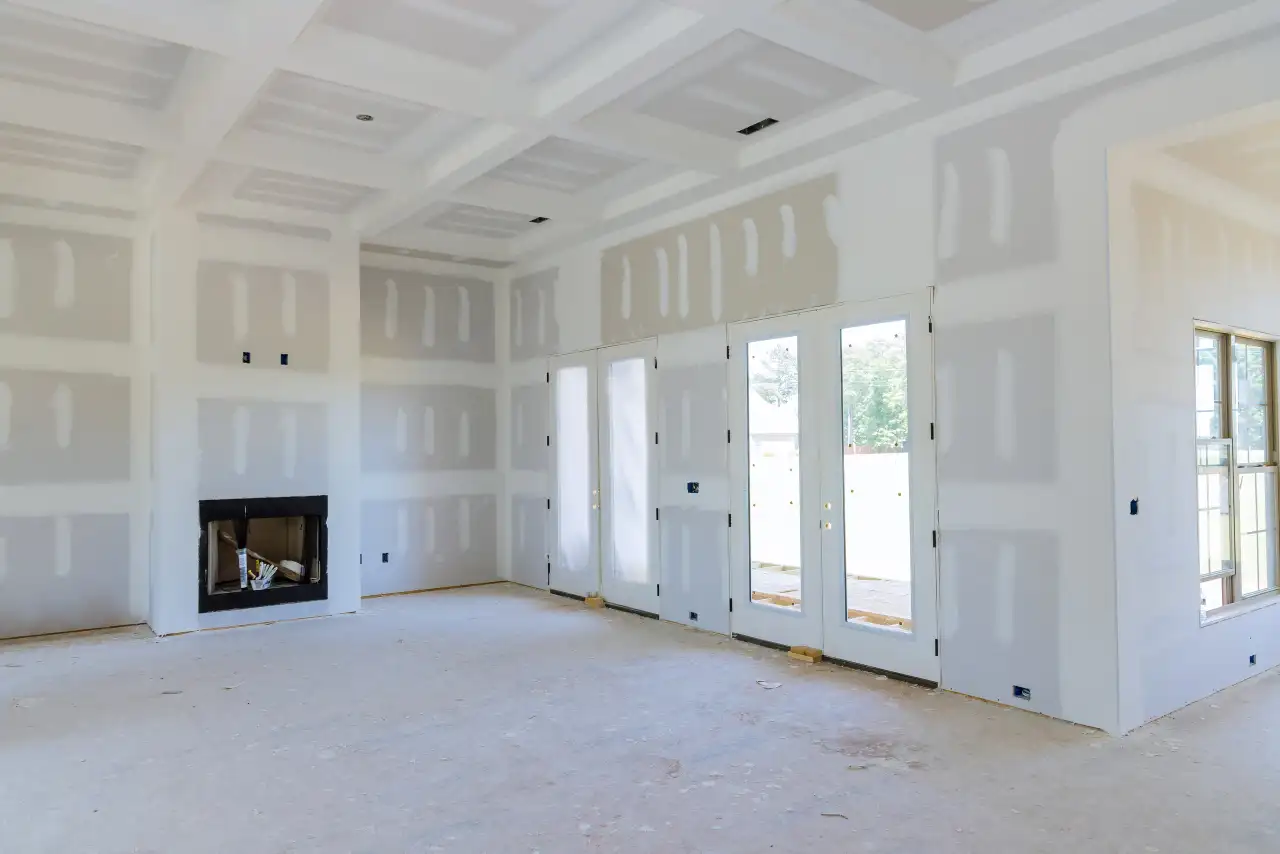
When a space is framed and open, whether that is a new addition off the back of a West End colonial, a room gutted to the studs, or a new build closing in for the first time, the drywall stage is where it stops being a construction site and starts becoming a room. It is also the stage where a surprising amount of the final quality is quietly decided, because how the board is hung sets the ceiling on how good the finish can be. A wall hung with sloppy seams and loose joints will not finish into a flat one no matter how much compound goes on top. A wall hung well almost finishes itself. Across Hartford and the surrounding towns, from the older neighborhoods to the newer suburban builds in Glastonbury, South Windsor, and the Farmington Valley, we handle the full install: additions, room build-outs, gut renovations, and new construction, from board selection through a paint-ready finish.
The right board in the right place
Drywall is not one product. A correct installation puts moisture-resistant board in bathrooms and damp areas, fire-rated Type X assemblies where the garage meets the house and at mechanical separations, mold-resistant board where conditions warrant it, and standard board everywhere that is dry and unrated. Choosing the board per location is not an upsell to be skeptical of. It is the difference between an installation that lasts and one that grows mold behind a bathroom vanity or fails the garage fire-separation inspection. On older Hartford homes where a gut renovation replaces plaster-on-lath with drywall, the board plan also has to account for the thickness the old trim and door reveals were set for, so the new walls sit right against the existing millwork. We plan the material by room before a sheet goes up.
Why good hanging is half the finish
Hanging looks like the rough part of the job, but it is where a clean finish is won or lost. Seams are the enemy of a flat wall, so we lay them out on purpose: minimizing them, keeping them off the most-lit sightlines, and using the tapered factory edges where the finish needs to be smoothest. Joints are butted tight, the fastener schedule is correct so nothing pops a season later, and backing goes in at panel edges and anywhere cabinets, railings, fixtures, or built-ins will land. Ceilings go up first and the walls butt up to them. None of this shows in the after photo, and all of it is why the finished walls come out flat instead of wavy under Hartford’s low winter light. From there the surface is taped and finished to GA-216 Level 4, or Level 5 where the lighting or the designer calls for it.
New construction, additions, and gut renovations
The scope runs from a single new room to a whole-house gut to a new build or accessory dwelling unit. New construction and larger additions carry more code weight: the walls and ceilings that separate an attached garage from the living space and the framing around mechanical rooms need fire-rated assemblies built to the required rating, and those get inspected before they are closed in. New space and structural work in Hartford and the surrounding towns run through the local building department under the 2022 CT State Building Code and the residential code, so the hanging has to be sequenced around those inspections rather than racing ahead of them. We work registered as a CT Home Improvement Contractor and build the separations to the assembly so they pass the first time.
Coordinating with the rest of the project, and with your GC
A new room is a relay of trades, and the drywall crew sits right in the middle of it. We sequence after framing, insulation, and the electrical, plumbing, and HVAC rough-ins, and after their inspections where the town requires them, so nothing gets buried that an inspector still needs to see, and we set the backing the later trades depend on before we close the walls. For homeowners that means one crew takes the space from open framing to primed and paint-ready. For general contractors and remodelers, we run as a residential drywall sub, on hang-only when you have your own taper or hang-and-finish when you would rather hand off a finished surface, and we hold to the schedule so the drywall stage is not the thing that stalls the finish trades. Where new walls meet existing ones, common in Hartford’s additions and gut renovations, we blend the transition and match the texture so the new work reads like it was always part of the house.
Materials & standards
Products & materials we use
- USG Sheetrock, CertainTeed, National Gypsum Gold Bond, Georgia-Pacific ToughRock standard and Type X board
- Moisture-resistant and mold-resistant board (Mold Tough / Purple, DensArmor)
- Setting-type and topping compounds, paper and mesh tape, corner bead
Standards & codes we work to
- GA-216 finish levels (Level 4 / Level 5)
- 2022 CT State Building Code; International Residential Code (IRC)
- Garage-to-house and mechanical-room fire-separation requirements
- ASTM C840 (application) and C1396 (board)
- Hartford and town building departments (permit and inspection)
What the terms mean
- Hang-and-finish vs. hang-only
- Seam layout, butt joints, tapered factory edges
- Fastener schedule, backing and blocking
- Type X 5/8 fire-rated assembly, moisture-resistant assembly
- New-to-old blending
Options & variants
| Option | When it applies | Cost |
|---|---|---|
| Single room / addition | One new or gutted room, dormer, or bump-out | Baseline by area |
| Whole-house / gut reno | Full reconstruction or plaster tear-out and reboard | Larger scope |
| New construction | New home or accessory dwelling unit, install from framing | Scales with square footage |
| Ceiling install | Drywall ceilings hung overhead (vs. leaving grid) | Adds overhead labor |
| Moisture / fire / mold-resistant board | Baths, garages, mechanical separations, damp areas | Material premium where required |
| Hang-only (GC finishes) | GC has a separate taper/finisher | Lower (hang scope only) |
What affects cost
- • Square footage — total wall and ceiling area to hang and finish
- • Board type mix — standard vs. moisture, fire, or mold-resistant per location
- • Ceilings — overhead hanging and finishing add labor over wall-only work
- • Finish level — Level 4 is standard; Level 5 adds a full-surface skim
- • Layout complexity — soffits, bulkheads, tray and vaulted ceilings, angles, and lots of openings
- • Code separations — garage-to-house and mechanical-room fire-rated assemblies
- • Hang-only vs. hang-and-finish — finishing is a major share of the labor
- • Access and coordination — staging, occupied-home protection, and sequencing around other trades
Price ranges
Low end
$1,500–$2,800
Single room or addition, standard board, walls plus ceiling, Level 4
Typical
$2,800–$4,500
Larger room or multi-room, mixed board types, soffits, finished paint-ready
High end
$4,500–$6,000+
Whole-house gut or new construction, conversions with separations, Level 5, complex layouts
What to expect
- 1
Scope and material plan
We walk the space and drawings, confirm board types by location (moisture-resistant in baths, fire-rated separations at the garage and mechanicals, standard elsewhere), and confirm the finish level and ceiling approach.
- 2
Coordinate
We sequence after framing, insulation, and the electrical, plumbing, and HVAC rough-in, and after those inspections where the town requires them, confirming backing for fixtures, cabinets, railings, and built-ins before any board goes up.
- 3
Hang
Board is hung with a deliberate seam layout that minimizes and places seams for a clean finish, tight joints, the correct fastener schedule, and backing at panel edges. Ceilings go up first, then walls butt to them.
- 4
Tape and finish
Seams are taped, fasteners covered, and the surface finished to GA-216 Level 4, or Level 5 where specified, then sanded smooth.
- 5
Code separations
Garage-to-house and mechanical-room fire separations are built to the required assembly so they pass inspection.
- 6
Prime and handoff
The walls are primed paint-ready and left clean for trim, flooring, and paint.
When this isn’t the right call
- If it is localized damage rather than new or gutted space, the better fit is drywall repair and patching.
- If it is a basement specifically, the better fit is basement drywall finishing, which covers the moisture and permit specifics.
- If it is old plaster being repaired or converted, the better fit is plaster repair and conversion.
- If it is commercial steel-stud partition work, the better fit is metal stud framing and commercial drywall.
- If framing, insulation, or MEP rough-in is not finished and inspected, that has to come first; we coordinate the timing so drywall does not get ahead of the inspections.
Frequently asked questions
Do you hang and finish, or just hang? +
Both. Most homeowner jobs are hang-and-finish so you get one paint-ready result from one crew. If you are a GC with your own taper, we can do hang-only and hand it off clean. Hanging well is what makes the finish possible: good seam layout and tight joints are what let a Level 4 or Level 5 come out flat.
What kind of drywall goes where? +
It depends on the room. Bathrooms and damp areas get moisture-resistant board, the garage-to-house wall and ceiling and mechanical separations get fire-rated Type X assemblies, and standard board goes everywhere that is dry and unrated. Putting the right board in each spot is part of a correct install under the CT State Building Code, not an upcharge to question.
Can you handle a full room addition or a new build? +
Yes. We install from open framing through a paint-ready finish on additions, dormers, bump-outs, whole-house gut renovations, and new construction, including accessory dwelling units. We plan the board by room, build the required fire separations, and finish to the level the space calls for.
Do you work as a sub for general contractors? +
Yes. We run as a residential drywall sub for GCs and remodelers across the Hartford metro, on hang-only or hang-and-finish, and we sequence around your other trades so the drywall stage does not become the bottleneck.
Will the new walls match my existing ones? +
Where new work meets existing walls, common in Hartford additions and gut renovations of older homes, we blend the transition and match the texture so the new space reads like part of the house rather than a bolt-on.
How long does a new room take? +
A single room is typically several days of hang, tape, and finish with dry time between coats. Larger, whole-house, or new-construction jobs scale from there. We give a schedule that fits inside your overall project timeline.
Do you pull the permit and coordinate inspections? +
New space and structural work in Hartford and the surrounding towns run through the local building department under the 2022 CT State Building Code, and drywall covering fire separations or new framing is inspected. We work registered as a CT Home Improvement Contractor and sequence the hanging so nothing gets closed in before the inspector has seen what they need to.